

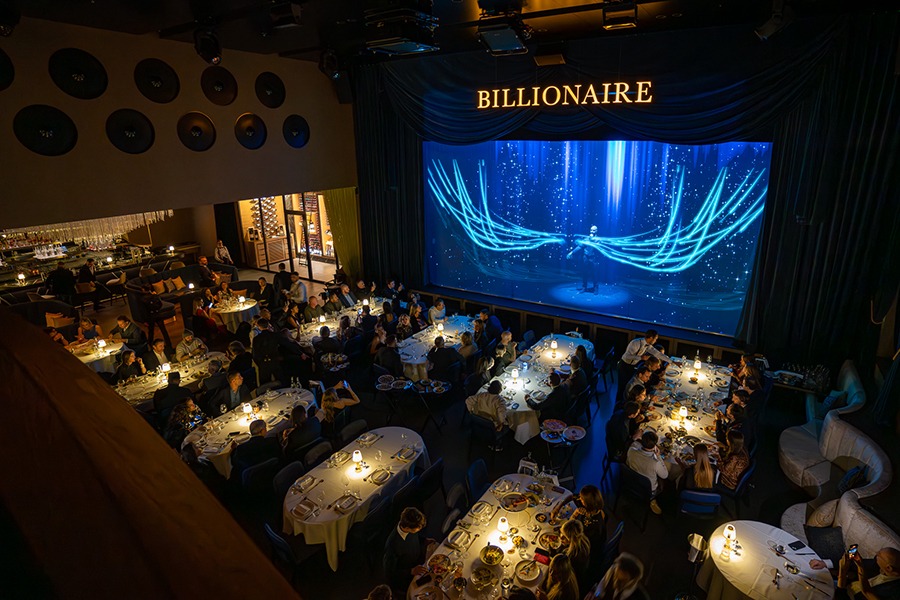
Billionaire St. Moritz, an ultra-modern event location directly connected to the historic Grand Hotel des Bains Kempinski, has opened as the ultimate dinner show and clubbing experience in St. Moritz, Switzerland. The venue transforms the former Casino St. Moritz into a high-end entertainment space, designed in partnership with internationally renowned acoustic and AV technology consulting and design firm WSDG.
The project required meticulous acoustic planning to ensure the venue could operate without sound interference to the adjacent luxury hotel while delivering exceptional acoustic performance.
The venue addresses the region’s need for sophisticated performance venues, catering to the Kempinski’s exclusive clientele within an iconic 1864 building nestled in the Swiss Alps. WSDG was commissioned to collaborate with system integrator Bild+Ton to maintain the Kempinski’s reputation for luxury and service while creating a state-of-the-art entertainment space.
Led by Gabriel Hauser, Senior Partner, Director of Acoustics, WSDG’s scope included structural isolation acoustics, room acoustics, and electroacoustic design in close collaboration with Divercity Architects from London, local architect Arion von Meiss, and Bild+Ton.
The renovation centred around creating a premier entertainment venue with full acoustic isolation from the closely surrounding hotel accommodations. The double-height main space features a VIP balcony, an impressive proscenium stage with an integrated 35m² AOTO LED wall offering > 4K pixel resolution, and holographic projection capabilities via stacked Epson projectors. The venue was designed to support spectacular events with varied programming, with audio content ranging from delicate vocals to deep drum and bass, without disturbing hotel guests.
“The comprehensive acoustic treatment required a sophisticated room-within-room construction solution,” explained Hauser. “The new reinforced concrete shell provided significantly better isolation than the original masonry walls. To achieve the required sound isolation, we designed a system with decoupling tuned to very low frequencies, a technique borrowed from our many years of experience in recording studio construction and applied to this hospitality venue.”
The design included 25cm isolation layers on each wall and ceiling, with special attention to the large existing windows that required reinforcement with 22mm thick glass inner panes to match the isolation performance of the gypsum walls. The ceiling features multiple layers of different acoustic materials, along with decoupled rigging points connected directly to the concrete structure to support aerial performances.
Working closely with WSDG, Knauf’s Cocoon system team designed a steel structure capable of supporting the extensive gypsum board requirements while maintaining an additional inner installation layer for cables and infrastructure. The d&b sound system was carefully integrated to deliver perfect sound reproduction across the entire acoustic spectrum.
The central Crestron control system and Yamaha audio mixing console allow for intuitive operation of the venue’s 34 JB-Lighting spotlights, Sennheiser wireless microphones, and projection systems, all controlled via touch panels.
The comprehensive AV media technology can be flexibly expanded for new performances, ensuring each show remains exclusive and modern, while the unique acoustic strategy allows the club to operate day and night throughout the year while preserving the tranquillity expected by the hotel’s high-profile clientele.
As Raimund Kirchleitner, CEO of St. Moritz Bäder AG, stated, “Our guests enjoy an unforgettable experience at the highest level,” a testament to the successful integration of acoustic design, architectural vision, and entertainment technology.
“We were truly honoured to collaborate on such a prestigious project,” concludes Hauser. “Delivering a venue of this calibre, where exceptional sound and the tranquillity of the hotel can coexist, has been a real privilege for our team. This achievement was only possible thanks to the close collaboration with the client team, Arion von Meiss, Bild+Ton, and Divercity Architects, all working towards the same goal with genuine passion and focus.”